
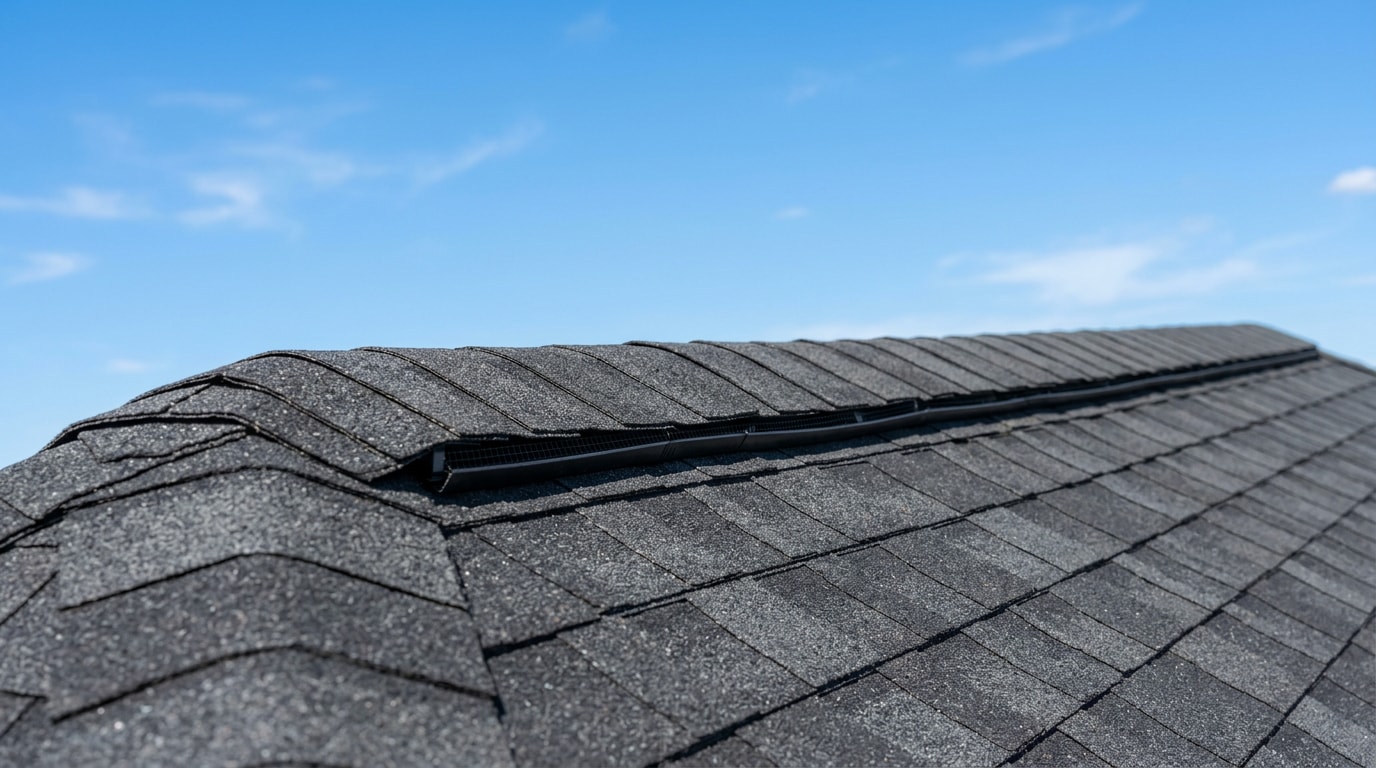
Roofing vents Houston, TX homeowners rely on are the only thing standing between a healthy attic and one that cooks itself from the inside out every summer. If your upstairs runs hot, your AC never seems to rest, or your shingles look older than the rest of the roof, an unbalanced ventilation system is usually the reason. Here's how intake and exhaust vents actually work in this climate, what code requires, and how to tell if yours are doing the job.
Signs Your Houston Attic Needs Better Roof Ventilation
Before diving into vent types, check for these warning signs. Our crews see the same pattern on under-vented Houston homes over and over:
- An attic or upstairs room that stays noticeably hotter than the rest of the house, even with the AC running
- Visible moisture, dark staining, or a musty smell near the attic hatch or ceiling line
- Shingles that look curled, cracked, or granule-bare years before their expected lifespan
- A summer electric bill that keeps climbing despite no change in thermostat habits
- Soffit vents you can see are painted over, stuffed with insulation, or blocked by stored items
If two or more of these sound familiar, it's worth having a technician check your attic before the next heat wave. A quick damage assessment and inspection can confirm whether poor airflow, not just an aging roof, is driving the problem.
Why Proper Roof Ventilation Matters in Houston's Climate
Without balanced airflow, a Houston attic turns into a pressure cooker. Hot, humid air gets trapped, and that moisture settles into insulation and framing, creating ideal conditions for mold growth and wood rot.
The heat has nowhere to go either. Trapped attic heat radiates into living spaces, pushing your HVAC system harder and driving up energy bills month after month. Over time, that same heat bakes shingles from underneath, causing them to crack, curl, and age well before their expected lifespan.
A properly vented roof prevents all of this at once. The team at Optimum Roofing Solutions has walked enough Houston attics to know the fix is rarely one giant vent. It's a correctly sized, balanced system of intake and exhaust working together.
Types of Roof Vents for Houston Homes
Roof vents fall into two functional categories: intake and exhaust. Intake vents sit low on the roofline and pull in cooler outside air, while exhaust vents sit higher and release warm, humid attic air, creating continuous airflow without any mechanical assistance.
Here's how the most common options compare:
| Vent Type | Category | How It Works | Best Fit |
|---|---|---|---|
| Ridge Vent | Exhaust | Runs along the roof peak, releasing hot air continuously | Most Houston roofs, especially with a long ridge line |
| Soffit Vent | Intake | Sits under the eaves, drawing in cool air | Paired with any exhaust vent type |
| Box/Turtle Vent | Exhaust | Individual static vents spaced across the roof | Roofs with short or broken ridge lines |
| Gable Vent | Exhaust/Intake | Mounted in the triangular wall at the roof's end | Older homes with gable-style framing |
| Power Attic Fan | Exhaust | Electric fan actively pulls air out | Attics with heavy heat buildup and solid intake capacity |
| Solar Attic Fan | Exhaust | Solar-powered fan, no wiring to the electrical panel | Homes wanting extra pull without added utility cost |
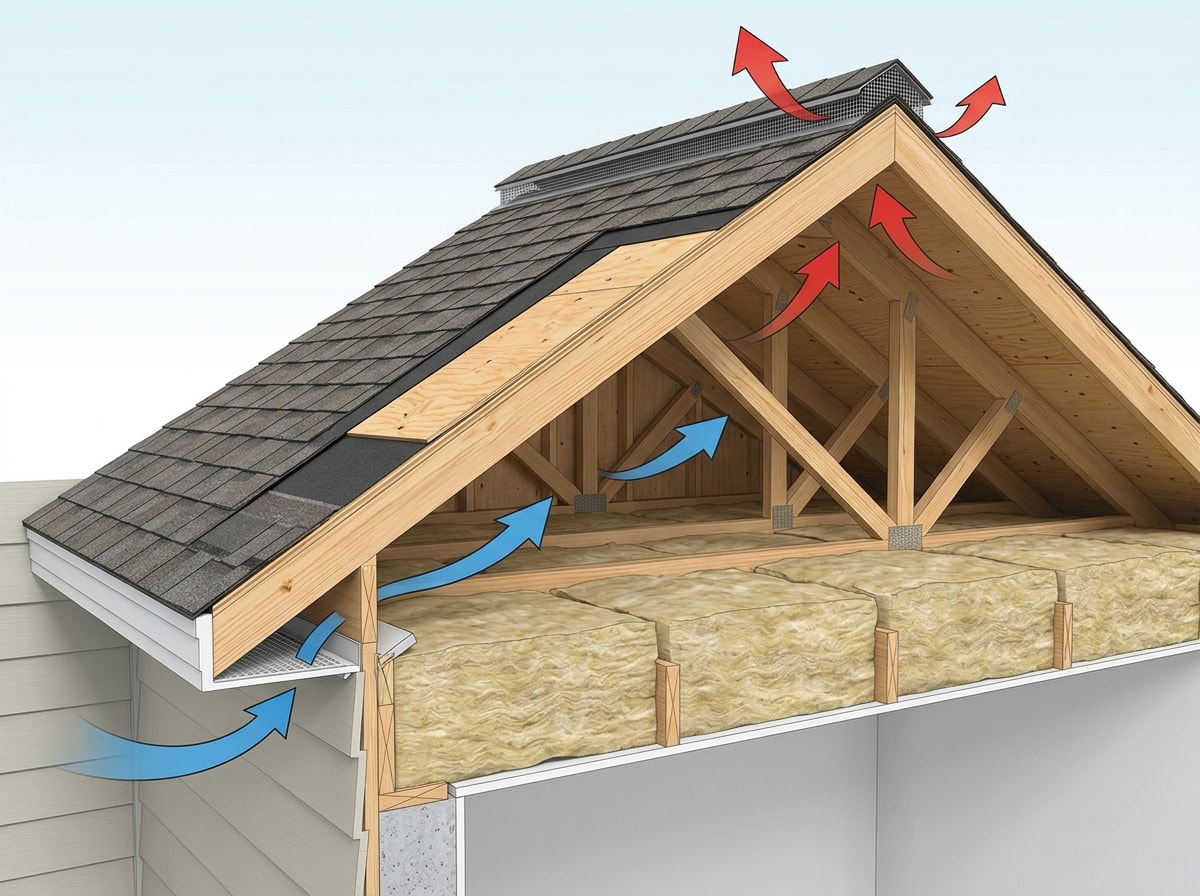
Ridge and soffit vents form the backbone of most well-ventilated Houston homes, so they're worth a closer look.
Ridge Vents
A ridge vent is an exhaust vent installed along the peak of the roof, hidden under a cap of shingles, that lets hot attic air escape continuously along the roof's highest point. It works around the clock without moving parts, pulling warm air out as it naturally rises.
A ridge vent installation offers a major advantage over individual box vents: consistent, even airflow across the entire roofline rather than isolated hot spots. Because it runs flush with the shingles, it also blends into the roofline instead of sticking up as a visible fixture. A continuous ridge vent performs best when it's paired with adequate intake lower on the roof; one without the other creates an imbalanced system that struggles to move air efficiently.
Soffit Vents
Soffit vents are the intake half of the system, positioned under the roof's eaves where cooler outside air enters the attic. As that air moves in, it pushes warmer air up and out through the ridge, completing the airflow cycle.
Correct soffit vent installation does more than cool the attic. It helps circulate air from bottom to top, reduces trapped humidity, and works best when every vent stays unobstructed by insulation. Think of soffit vents as the engine that feeds the whole system. Without enough intake, even a well-built ridge vent can't move air the way it's designed to.
Houston Building Code and Attic Ventilation Requirements
Houston enforces the attic ventilation provisions of the building code it has adopted, which require enclosed attics to have cross ventilation through openings protected against rain and pests. The underlying ratio comes from the national model code: the International Code Council's residential ventilation requirements set a minimum net free ventilating area of 1 square foot for every 150 square feet of attic floor space, often shortened to the 1:150 rule. A reduced 1:300 ratio is allowed when the vents are split between upper and lower placement and a vapor retarder is present.
For publicly assisted and rehab construction, the City of Houston Housing and Community Development minimum construction standards go further, tying required airflow to ASHRAE 62.2 and the city's adopted mechanical code, with specific provisions for attics that use roof vents without soffit vents.
There's a technical detail most local guides skip: the National Roofing Contractors Association treats a power vent moving 1.0 cubic foot of air per minute, per square foot of attic floor, as roughly equivalent to meeting the 1:150 ratio. That benchmark, explained in more detail by the International Institute of Building Enclosure Consultants, is a useful sanity check if a contractor is proposing a powered system instead of passive vents. Meeting the ratio isn't just about passing inspection. It's what keeps a Houston attic functioning the way it's designed to.
Passive vs. Powered Attic Ventilation: Which Works Best in Houston
Once the code requirements are clear, the real decision comes down to passive versus powered ventilation. Passive systems, ridge and soffit vents, rely on natural air pressure differences and have no moving parts. Powered options use electric or solar-driven fans to actively pull hot air out of the attic.
Passive systems dominate in Houston because they run silently, use no electricity, and move a steady volume of air once intake and exhaust are properly balanced. A solar attic fan can add extra pulling power on the hottest days, though it depends on sufficient intake already being in place. Without enough soffit vents feeding it, a powered fan can end up pulling conditioned air out of the living space below instead of hot attic air, which defeats the purpose and raises cooling costs.
| Factor | Passive (Ridge + Soffit) | Powered (Electric/Solar Fan) |
|---|---|---|
| Upfront cost | Lower | Moderate to higher |
| Noise | Silent | Fans may produce light hum |
| Electricity use | None | Low (solar) to moderate (electric) |
| Performance at 100°F+ | Strong, if balanced | Can overperform without enough intake |
The DOE-backed ENERGY STAR guidance on attic ventilation confirms that little or no attic ventilation is one of the hidden problems worth fixing before adding insulation, regardless of which system you choose. For homeowners comparing options, our roof maintenance team can walk through which setup fits your attic size and roof design.
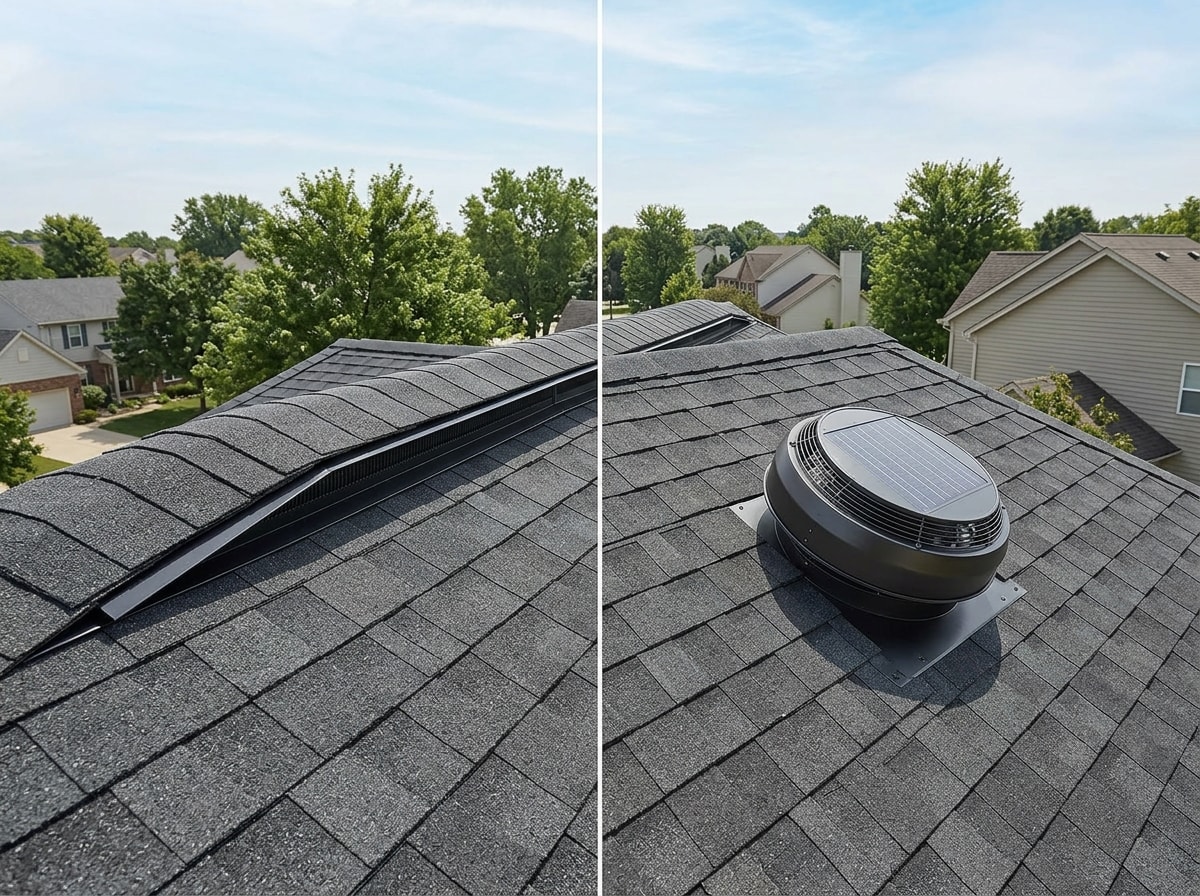
Among the options for Houston heat, a ridge-and-soffit combination remains the most common recommendation, with a solar fan added only when attic size or roof design calls for extra assistance.
How Professional Roof Vent Installation Works
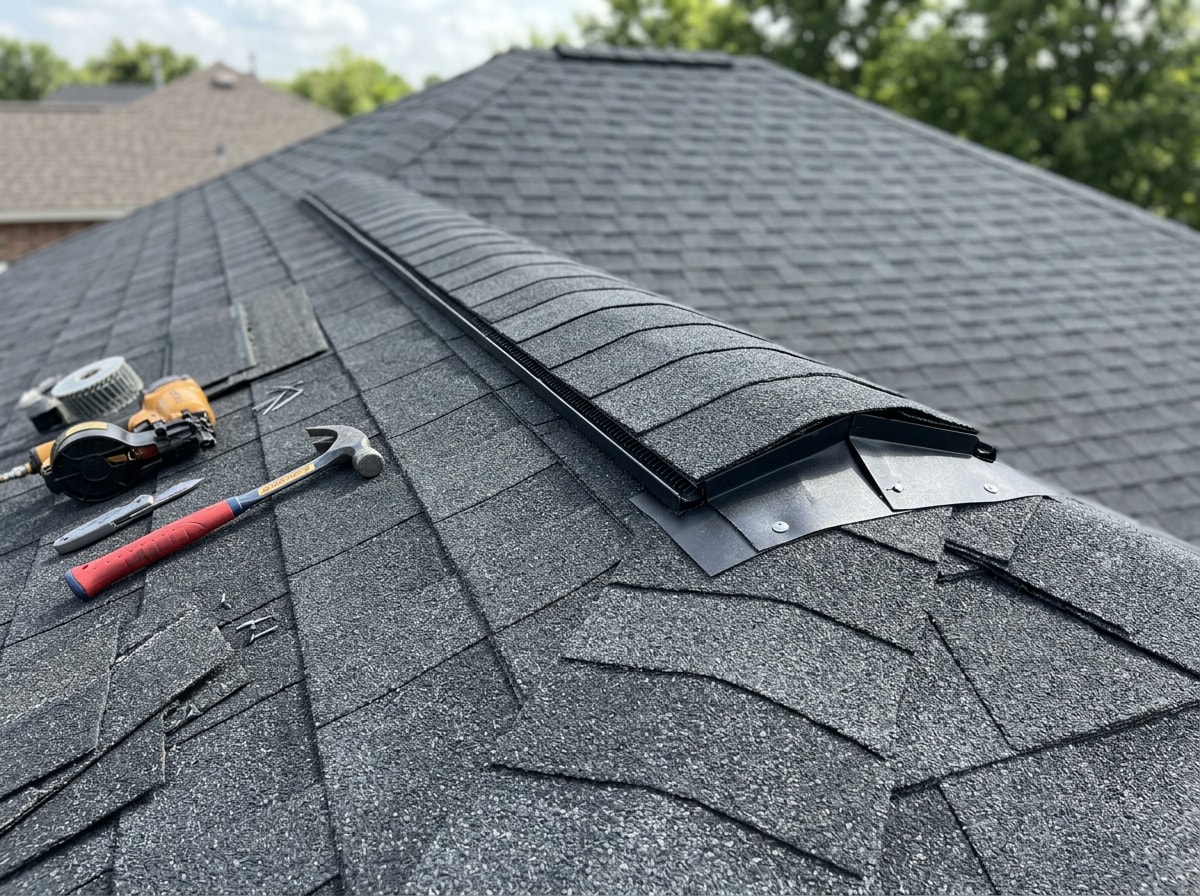
Installing roof vents correctly starts with planning, not nailing down the first vent available. A contractor handling attic vent installation in Houston should walk through vent type, quantity, attic size, roof pitch, and local climate before cutting into the roof deck.
Step 1: Identify Ventilation Needs
Start with the 1:150 ratio referenced above, then adjust for roof pitch, insulation depth, and any existing airflow already built into the structure. Getting this calculation right before installation prevents the common mistake of undersizing a system that looks fine on paper but underperforms in Houston's heat.
Step 2: Plan Vent Placement
Once the required ventilation amount is known, placement determines whether the system actually works. For ridge vents, that means a clean centerline along the roof's peak. For soffit vents, it means even spacing along the eaves so intake air enters consistently across the entire attic floor.
Step 3: Seal and Flash the Penetrations
Every vent cut into the roof deck needs proper flashing and sealant around the opening. A vent that moves air perfectly but leaks at the seams just trades one problem for another. This is also the stage where a contractor checks that existing shingles around the new vent are in good enough condition to seal properly. If they're already brittle from years of heat exposure, it's worth discussing roof repair or a full residential roofing installation rather than patching around a failing roof surface.
Homeowners in Houston, The Woodlands, Katy, Cypress, and Pearland all deal with the same heat and humidity, so the same balanced-ventilation logic applies no matter which side of the metro you're on.
FAQ
What's the difference between ridge vents, turbine vents, and gable vents?
Ridge vents run the length of the roof peak and provide continuous, even exhaust. Turbine vents are wind-driven spinning vents installed as individual points on the roof, useful when the ridge line is short or broken up. Gable vents sit in the triangular wall at the end of a gable roof and work best on older homes built with that framing style in mind. For most modern Houston roofs, a ridge vent paired with soffit vents covers more roof area more evenly than turbines or gable vents alone.
Can I run a powered attic fan and ridge vents at the same time?
You can, but only if your soffit intake is large enough to feed both. When intake is undersized, the powered fan competes with the ridge vent for the same limited air supply, which can pull conditioned air from the living space instead of hot air from the attic. Before adding a fan to an existing ridge-vented roof, have your soffit vents checked first.
Does Houston require a specific attic ventilation ratio?
Yes. The adopted building code requires a minimum net free ventilating area of 1 square foot per 150 square feet of attic floor space, with a reduced 1:300 ratio allowed when vents are balanced between upper and lower placement and a vapor retarder is installed. Houston's Housing and Community Development Department applies additional standards for publicly assisted construction.
How many roof vents does my attic need?
Divide your attic's square footage by 150 to get the total net free area required, then split that between intake and exhaust. A 1,500-square-foot attic needs roughly 10 square feet of net free area under the standard ratio. The exact number of physical vents depends on each vent's rated free area, which varies by manufacturer.
How often should roof vents be inspected?
Have vents checked at least once a year, ideally before summer, and after any major storm. Soffit vents are especially prone to getting blocked by insulation, paint, or pests without any visible sign from the ground. A roof maintenance visit typically covers this as part of a broader roof health check.
Why are my soffit vents blocked, and does it actually matter?
Blown-in insulation settling over time, previous paint jobs, or bird and wasp nests are the usual culprits. It matters because a blocked soffit vent starves the entire system of intake air, even if the ridge vent above is working perfectly. The exhaust side can only move air that the intake side lets in.
If your attic is showing any of the warning signs above, don't wait for a bigger problem to show up on the ceiling. Get a free estimate from Optimum Roofing Solutions and we'll check your current ventilation, code compliance, and roof condition in one visit. See examples of our completed ventilation and roofing work on our projects page.